
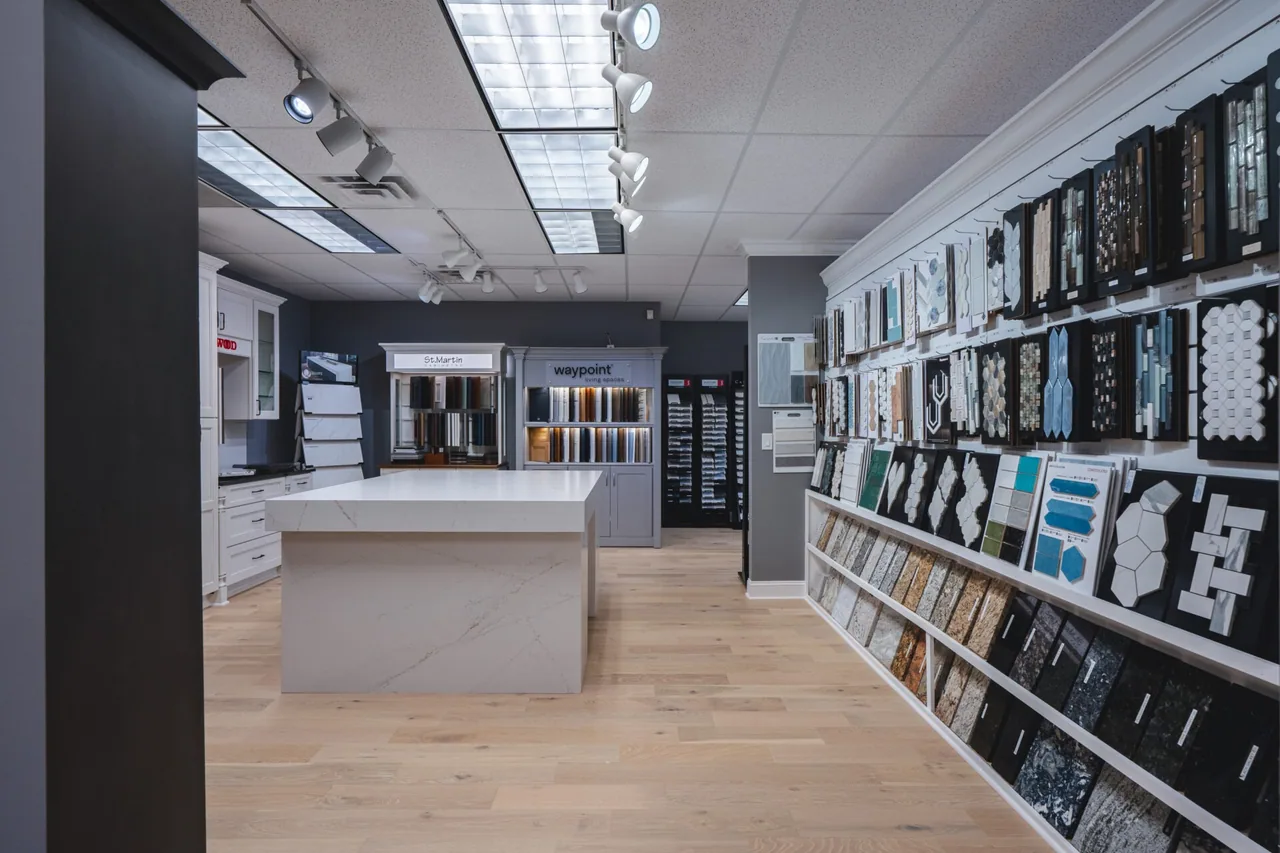
Our Remodeling Process
A simpler process from first estimate to final walkthrough.
City Kitchen & Bath is built around clearer sequencing: consultation, showroom planning, proposal, permits and ordering, construction, and a closeout process that helps the finished room feel fully resolved.




Why the Process Matters
Structure is what keeps great design from turning into field confusion.
Home remodeling gets harder when layout changes, finish selections, ordering, and trade sequencing are treated as separate tracks. City Kitchen uses one coordinated path so decisions stay connected from the first meeting through closeout.
Consultation
Scope and budget clarity early
The process starts by understanding the room and the real decision boundaries, not by guessing at finished details.
Showroom
Selections made in one coordinated place
Cabinetry, tile, counters, and fixtures are easier to compare when they live in the same planning conversation.
Scheduling
Ordering and permits aligned before demo
The field phase moves better when lead times and code-related steps are identified before site work depends on them.
Closeout
Final walkthrough plus warranty review
The project is not finished until the completed room feels ready to use with confidence.
Phase One
Estimate, feasibility, and project-fit come first.
The first conversation is about understanding the room, what is not working, what the homeowner wants to improve most, and whether the likely scope supports the budget goals.
That early framing is what prevents the project from drifting into disconnected decisions later. It also helps identify whether the next step should be a faster estimate path or a deeper showroom planning session.
Scope
Problems and priorities are defined early
Budget
A realistic range is discussed before details multiply
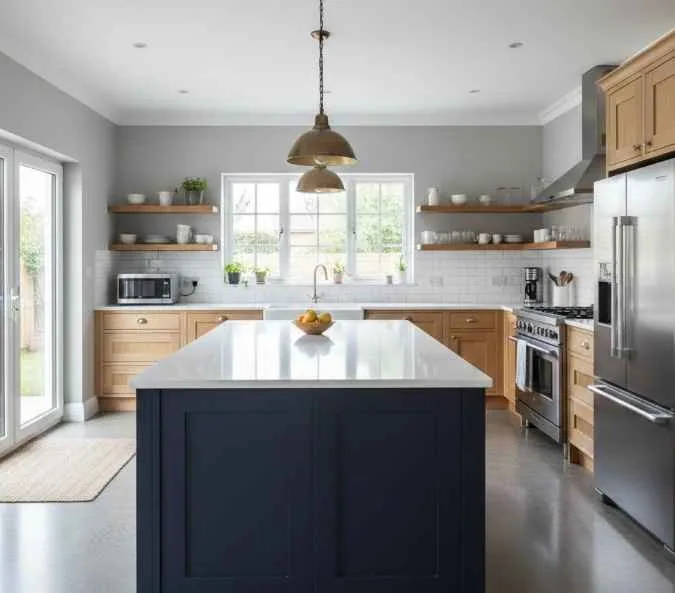
Phase Two
Showroom selections turn inspiration into a buildable direction.
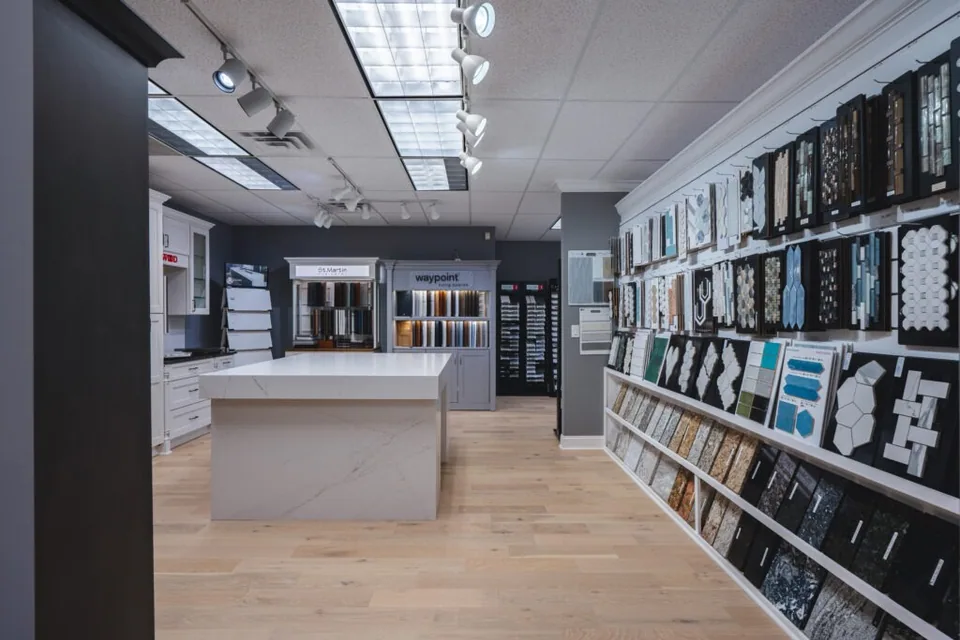
Materials usually become easier to judge when cabinetry, counters, tile, hardware, and fixtures are compared in the same room. That is why the showroom is such a valuable part of the City Kitchen process.
Instead of collecting unrelated ideas from different places, homeowners can narrow toward one finish story that still feels balanced once everything lands in the same kitchen or bathroom.
Selections
Big decisions are grouped instead of scattered
Design
The final room starts to feel cohesive before construction
Phase Three
Construction and closeout work best when the handoffs stay clean.
Once permits, ordering, and scheduling are aligned, the field team can move through demolition, rough-in, installation, and finish work with fewer interruptions.
That cleaner sequencing supports both speed and quality. It also makes the final walkthrough more meaningful because the room reaches closeout with fewer loose ends and clearer documentation.
Field Flow
Trade coordination stays tied to the original plan
Closeout
Final review and warranty are explained clearly
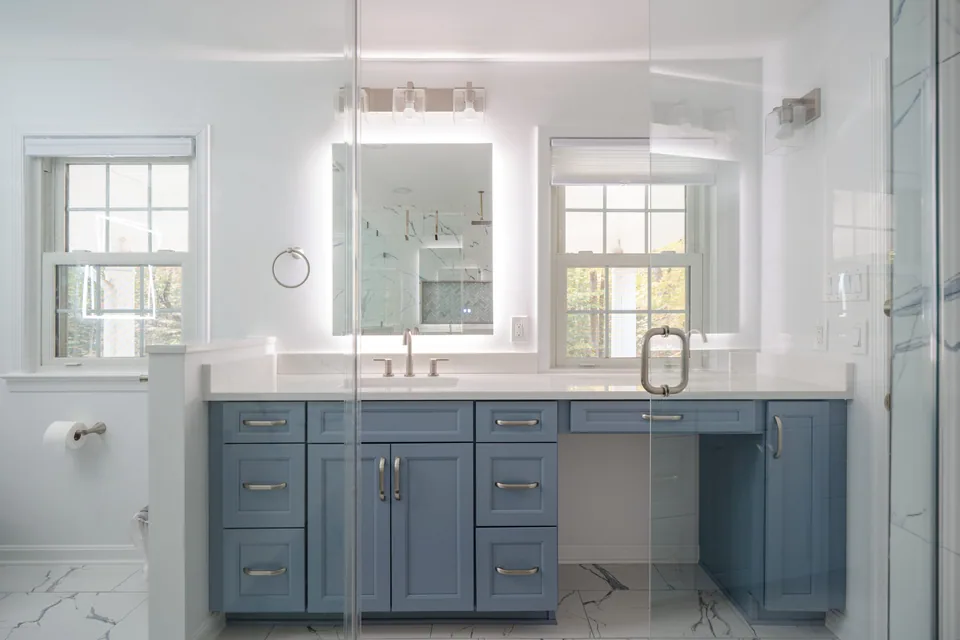
Step by Step
Six phases that keep the project visible and organized.
Each phase has a clear purpose. The process works best when design, scheduling, and installation are allowed to build on one another rather than compete with one another.
Step 01
Consultation and project fit
We start by understanding the room, your priorities, likely budget range, and whether the project is best served by a quick estimate path or a deeper showroom planning conversation.
What We Handle
- Scope discovery
- Budget framing
- Project-fit guidance
What We Ask From You
- Inspiration
- Pain points
- Preferred timing
Step 02
Showroom planning and material direction
Cabinetry, surfaces, tile, fixtures, and finish combinations are reviewed together so the design starts to feel coordinated before the field work depends on those decisions.
What We Handle
- Material comparisons
- Selection guidance
- Design direction
What We Ask From You
- Style feedback
- Likes and dislikes
- Maintenance questions
Step 03
Proposal and scope alignment
Once layout and selections are moving in the right direction, the project becomes easier to price, schedule, and approve with much less guesswork.
What We Handle
- Scope definition
- Allowances
- Proposal detail
What We Ask From You
- Approval feedback
- Revision priorities
- Decision confidence
Step 04
Permits, ordering, and scheduling
Permit needs, product lead times, and installation sequencing are organized before demolition so the field team can move with fewer interruptions.
What We Handle
- Permit coordination
- Material sequencing
- Calendar planning
What We Ask From You
- Access details
- Calendar constraints
- Final confirmations
Step 05
Construction and communication
The build phase is managed to keep design intent, site discipline, and trade handoffs aligned so the finished room feels as clean as the original plan promised.
What We Handle
- Trade coordination
- Progress updates
- Installation quality
What We Ask From You
- Decision availability
- Site access
- Punch-list feedback
Step 06
Closeout and warranty review
The final walkthrough confirms the finished result, resolves remaining details, and explains the five-year labor warranty tied to completed workmanship.
What We Handle
- Final review
- Closeout details
- Warranty explanation
What We Ask From You
- Final observations
- Usage questions
- Maintenance notes
What Homeowners Usually Need
The process gets easier when three expectations are clear.
The schedule, the communication rhythm, and the decision deadlines are usually what make a remodel feel either smooth or stressful.
Progress Communication
You should know what phase is active, what comes next, and when your input is needed.
Selection Discipline
The more clearly major materials are defined before demo, the fewer interruptions show up later in the field.
Final Walkthrough
The project should not end with uncertainty. Closeout is where the room is reviewed and the warranty path is explained.
Want the process explained around your actual room and goals?
A showroom-guided estimate is usually the fastest way to understand the right sequence for your project, what decisions matter first, and what the schedule logic will likely look like.
Process FAQs
Questions about timing, permits, and construction flow.
These are the practical questions homeowners usually ask once they move from inspiration into real project planning.
FAQ Category
Planning and Scheduling
Questions about how the project gets organized before physical construction begins.
FAQ Category
Construction Experience
What homeowners normally want to understand while the project is active.
FAQ Category
Selections and Scope Control
Why design clarity protects both the budget and the build sequence.
Considering a Remodel?
Visit The Showroom
Contact Us
Loading map...