Kitchen Guide
Kitchen planning brochure
A quick primer on layout priorities, storage goals, finish direction, and the decisions that shape a cleaner kitchen estimate conversation.
$1,500 OFF Your Dream Kitchen or Bathroom + FREE 3D Design Layouts

Planning Resources
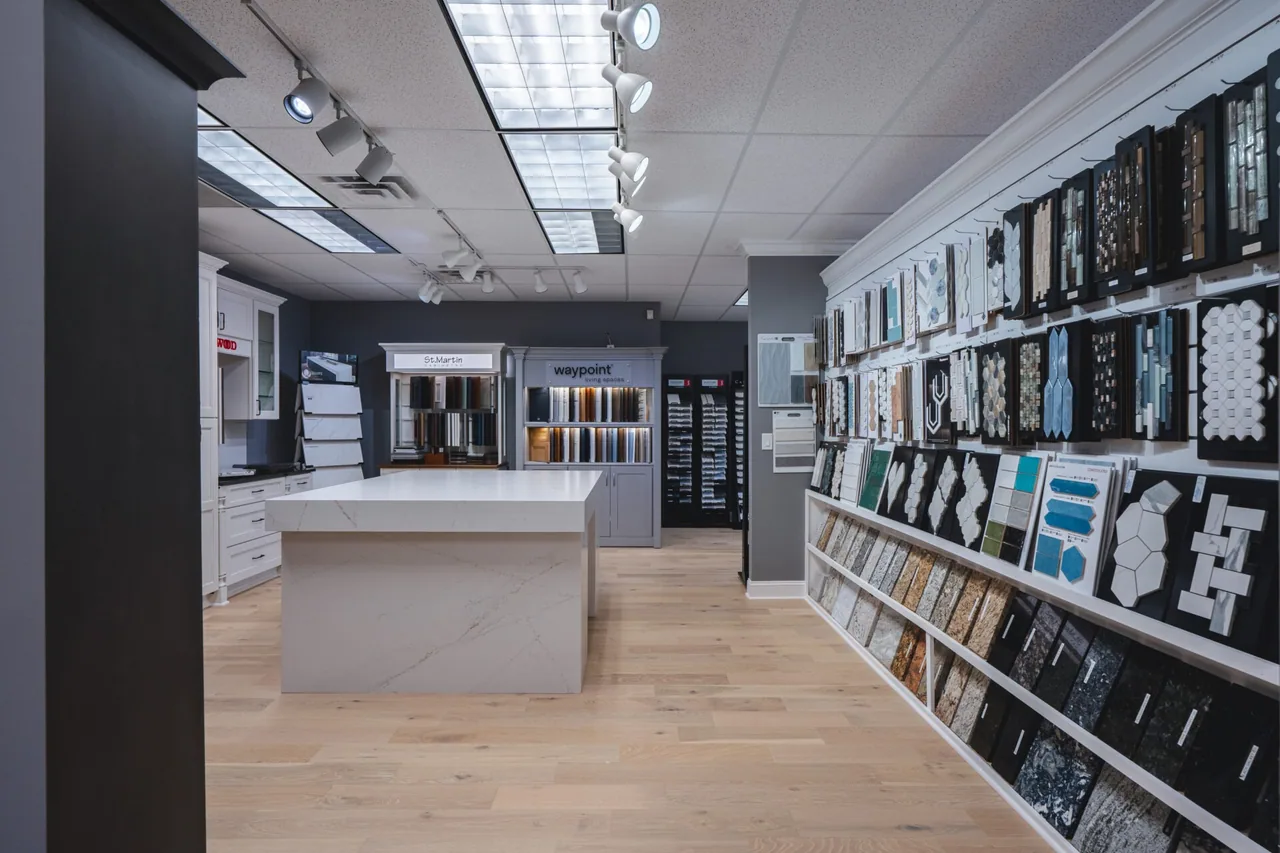
Use these City Kitchen planning guides to compare priorities before a showroom visit, estimate conversation, or full design-build consultation.




What You Can Request
These brochure-style resources are meant to reduce guesswork before the project scope is locked. They help homeowners compare priorities, document goals, and arrive at the next meeting with clearer direction.
Kitchen Guide
A quick primer on layout priorities, storage goals, finish direction, and the decisions that shape a cleaner kitchen estimate conversation.
Bathroom Guide
A focused planning guide for shower, vanity, tile, lighting, and comfort upgrades that helps homeowners narrow what matters most first.
Showroom Prep
Bring measurements, inspiration images, and finish notes into a more organized showroom visit with a worksheet built around real selection decisions.
Estimate Prep
See the photos, wish-list details, scope notes, and budget guardrails that help a first estimate conversation move faster and more clearly.
Visit The Showroom
Loading map...